
£1.2m Deddington home with four bedrooms, annexe, triple garage and open-field views (aff)

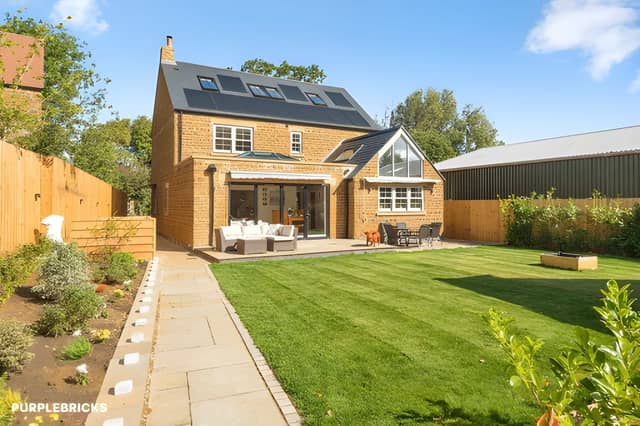

The substantial new-build property sits on a 0.3-acre plot and combines generous family accommodation with an annexe, extensive parking and a landscaped rear garden
A £1.2m four-bedroom detached house in Deddington combines three reception spaces, a large open-plan kitchen-diner, three en-suite bedrooms, a separate self-contained annexe and a triple garage.
The new-build home on Fardon Way, OX15 0AJ, sits on a 0.3-acre plot with open fields to the rear. It is designed with family living in mind, while the separate annexe could provide useful additional accommodation. View the Fardon Way property listing to see all the photographs, take the virtual tour and book a viewing.
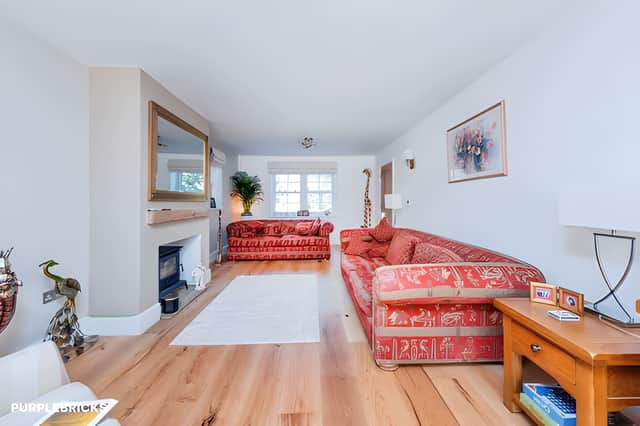
Inside, the hallway leads to a spacious lounge with a log-burning stove and windows overlooking the front and side of the property. The lounge connects through to the large open-plan kitchen-dining room, making this one of the main social spaces in the house. See the four-bedroom detached house and explore the full layout.
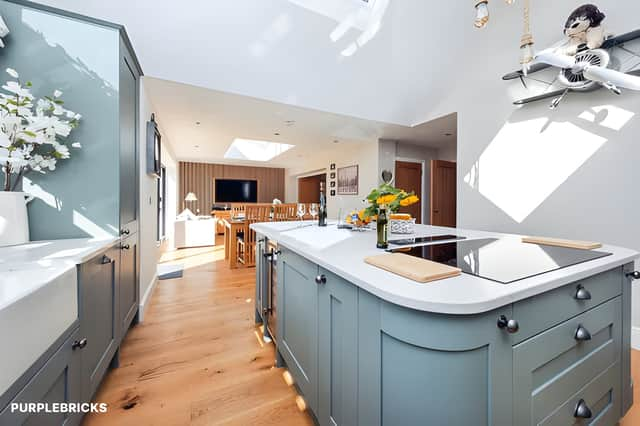
The kitchen has extensive cupboard space, an island with seating and a butler sink with boiling and filtered hot water. It also features four ovens and a five-ring hob, while bi-folding doors open directly from the kitchen-diner into the rear garden. Take a closer look at the kitchen and dining space through the full property listing.
There is also a separate study or reception room at the front of the house, alongside a utility room and downstairs WC. With three reception spaces in total, the £1.2m Deddington home offers several areas that can be used for family life, entertaining or working from home.
The bedrooms are arranged over the first and second floors. Three bedrooms are on the first floor, with two benefiting from en-suite bathrooms, while another double bedroom and separate family bathroom are also provided. The main bedroom occupies the second floor and has built-in wardrobe space and its own en-suite shower room. View the bedrooms and bathrooms to see how the accommodation is arranged.
All of the bathrooms have underfloor heating, while the property itself has underfloor heating to the ground floor. An air source heat pump, 11kW of solar panels and 13kW of battery storage are also installed. The listing gives estimated energy costs of under £20 per week. See the full details of the new-build house, including its energy features.
Outside, the property has a large driveway providing parking for multiple vehicles, together with access to a triple garage with insulated electric doors. The garage also incorporates a self-contained annexe, which has a double bedroom/lounge, kitchen and en-suite shower room. Explore the separate annexe and triple garage in the full listing.
The rear garden is described as private and beautifully presented, with a patio area and lawn surrounded by mature shrubs. Beyond the garden, the property looks out over open fields, adding to its setting on the edge of Deddington. View photographs of the garden and outdoor space before arranging a visit.
The home is on the Clifton Road side of Deddington and is located near Banbury, which has regular train links to London. The listing also highlights access to primary and secondary schools, making the Deddington detached house a substantial family property with a combination of indoor and outdoor space.
This home is one of many properties available in Deddington and the surrounding area through Purplebricks. View the full listing, photographs and booking details to find out more and arrange a viewing.