
Three-bedroom Banbury home with garage and garden on the market for £375,000 (aff)

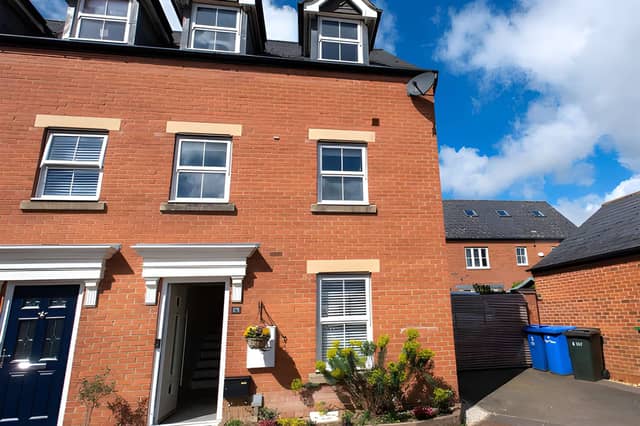

This three-storey Banbury property combines a spacious lounge, principal bedroom with en-suite, practical kitchen with bifold doors and private outdoor space
A modern three-bedroom semi-detached house in Sage Close, Banbury, is on the market for £375,000, offering three-storey accommodation, a detached garage, off-road parking and a private enclosed rear garden. The three-bedroom semi-detached house in Banbury is arranged across three floors and is described as being in immaculate decorative order throughout.
For buyers considering this Sage Close property, Purplebricks offers the chance to view all the photographs, take the virtual tour and book a viewing, giving prospective purchasers the opportunity to explore the home before making an offer.
The property opens into a welcoming hallway, with stairs leading to the first floor, an understairs storage cupboard and access to the dining room. A front-facing window brings natural light into the dining space, which in turn leads through to the kitchen. The dining room and kitchen layout provides a practical flow through the ground floor.
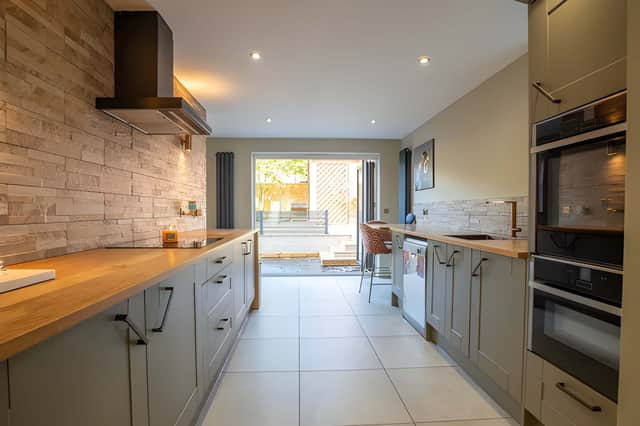
The kitchen is fitted with a range of wall and base units, with an oven, hob and extractor, together with a stainless steel sink with drainer and mixer tap. There is also space for appliances, while bifold doors open directly onto the rear garden, making the kitchen with garden access one of the home's notable features.
A ground floor cloakroom is accessed from the kitchen and includes a wash hand basin and WC. For buyers looking for a three-bedroom house with useful additional facilities, the arrangement provides a practical cloakroom alongside the main living accommodation.
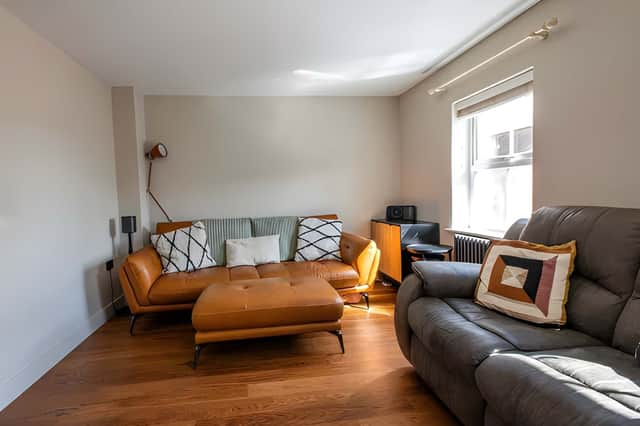
Upstairs, the first-floor landing leads to a spacious lounge with two windows overlooking the front of the property. The dual windows help bring plenty of natural light into the room, creating a sizeable main reception space within the three-storey Banbury home.
The principal bedroom is also located on the first floor and has two windows overlooking the rear garden, along with built-in wardrobes. It also benefits from an en-suite shower room, which includes a double shower cubicle, pedestal wash hand basin, low-level WC and heated towel rail. The principal bedroom with en-suite gives the home a useful degree of separation from the other bedrooms.
The second floor provides two further bedrooms, with bedroom two featuring two front-facing windows. Bedroom three has two Velux windows and built-in wardrobes or storage, while an airing cupboard is located on the landing. The two additional bedrooms and family bathroom complete the upper level.
The family bathroom is fitted with a panel bath, pedestal wash hand basin and low-level WC. Together with the principal bedroom's en-suite and ground-floor cloakroom, the property's bathroom facilities provide facilities across the three-storey layout.
Outside, the property has a private enclosed rear garden featuring a patio area and steps leading up to a lawn. There is also gated access, while the front of the property benefits from off-road parking. A detached garage adds further appeal for buyers looking for a Banbury home with garage, parking and garden.
The property is in a popular and convenient area close to all amenities, according to the listing, while its address on Sage Close places it in Banbury. For those interested in the £375,000 guide price home, the combination of three floors, three bedrooms, private outdoor space and dedicated parking provides plenty to consider.
This home is one of many properties available in Banbury and the surrounding area through Purplebricks. Buyers can view the full listing, photographs and booking details to find out more and arrange a viewing.